
Location: Mishmeret, Israel
Project Concept: The Dialogue between Mass, Light, and Landscape
Realization: One-Stop Bespoke Furniture & Architectural Solution
In the NMS House project, we redefined the concept of a modern villa by treating the architecture and the interior as a single, breathing entity. This project is a testament to our one-stop delivery capability, where the precision of architectural lines meets the soul of bespoke furniture.
1. Framing the Horizon: A Life Without Walls
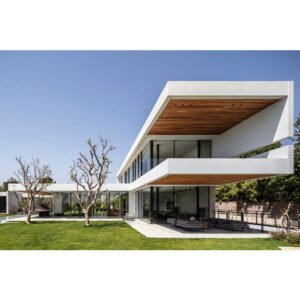
The essence of NMS House is its transparency. By employing expansive glass facades and bold cantilevered volumes, we eliminated the visual barriers between the interior sanctuary and the lush Mediterranean landscape. The living area is no longer a room, but a pavilion that frames the horizon, where the pool’s reflection and the garden’s greenery become the primary décor.
2. A Symphony of Materiality: Stone, Wood, and Steel
Our design strategy centered on the juxtaposition of contrasting textures. We introduced a rugged, hand-hewn stone wall that runs from the exterior into the interior, providing a tactile anchor for the ethereal white boxes of the structure. In the heart of the home—the kitchen—we blended high-performance stainless steel with the organic warmth of American Walnut cabinetry, achieving a balance between industrial efficiency and domestic comfort.
3. Sculptural Living: Furniture as Spatial Anchors
Every piece of furniture was selected to maintain the spatial rhythm. The living room features a dramatic suspended fireplace—a floating piece of functional art that draws the eye upward and defines the social core. From the minimalist modular seating to the panoramic bedroom suites overlooking the pebble-lined terraces, every element was curated to foster a sense of “Quiet Luxury.”
4. The One-Stop Promise: From Blueprint to Reality
The success of NMS House lies in the uncompromising execution of details. Because we managed the entire process—from spatial planning to the final bespoke joinery—the finished home is a 100% faithful realization of the initial conceptual dream. It is a space where logic meets emotion, and where architecture becomes home.