
Project: Jinbi Huafu, Guangzhou, China
Principal Designer: Yuan Xiao
Concept: Vertical Library, Natural Flow, and Tactile Sincerity
Execution: One-Stop Bespoke Furniture & Architectural Solution
In the heart of bustling Guangzhou, our latest project at Jinbi Huafu stands as a manifesto of “Quiet Luxury.” By reimagining the traditional duplex layout, we created more than just a residence; we crafted a sanctuary where verticality meets humanity, and where every bespoke piece of furniture serves the architecture of light.
1. Architectural Soul: The Vertical Library
The centerpiece of this residence is a masterful integration of circulation and intellect. We transformed the primary staircase into a soaring “Vertical Library.” By lining the ascending path with seamless oak bookshelves and glass railings, we blurred the line between furniture and architecture. This central column not only provides a rhythmic visual focus but also infuses the double-height living hall with a profound sense of serenity and wisdom.
2. Material Harmony: The Warmth of Ash and Stone
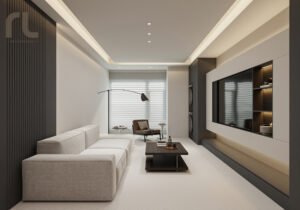
Our palette is a study in restrained elegance. The walls are clad in warm-toned timber veneers and beige tactile panels, creating a cohesive backdrop for the interplay of natural light. To balance this organic warmth, we curated a living area featuring modular low-slung seating in misty-grey linen, anchored by a monolithic Nero Marquina marble coffee table. This juxtaposition of “Soft and Solid” defines the sophisticated living experience we deliver.
3. Tailored Living: The Mastery of Custom Joinery
Every corner of the Jinbi Huafu project exemplifies our commitment to the one-stop solution.
- The Master Retreat: The master suite features an integrated headboard and desk system, utilizing indirect LED channels to create a “cocoon” effect.
- The Culinary Lab: In the kitchen, we utilized handle-less cabinetry in high-contrast charcoal and chalk finishes, ensuring high-performance functionality without sacrificing the home’s minimalist aesthetic.
4. Our One-Stop Excellence: Precision in Reality
What makes this project exceptional is its unwavering loyalty to the original design logic. From the complex CAD floor plans—balancing public social zones and private maid quarters—to the final selection of art objects and textiles, our team ensured a seamless delivery. We didn’t just furnish a duplex; we delivered a realized vision of modern Oriental living.