
Project Category: High-End Apartment / Penthouse Bespoke Design Design Philosophy: Sophisticated Socializing & Private Sanctuary Execution: Integrated One-Stop Furniture, Joinery & Sanitary Solution
In the world of high-end urban residences, true luxury is no longer defined by opulence alone, but by the seamless synergy between spatial efficiency and personalized comfort. Our latest apartment project represents a masterclass in our one-stop delivery capability, transforming a technical floor plan into a breathing, soulful home.
1. The Social Heart: A Grand Narrative in the Living-Dining Area
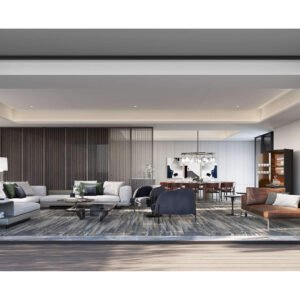
The layout is centered around an expansive open-plan living and dining hub. To anchor this massive space, we curated a massive marble-topped round dining table paired with sculpted chairs in rich burgundy leather. This “Tuscan Red” accent flows through the space, providing a vibrant pulse against the backdrop of smoked oak veneers and linear metal partitions. The furniture was selected not just for its form, but for its ability to foster conversation—a layout designed for the modern host.
2. Bespoke Mastery: From Wardrobes to In-Room Bars
What distinguishes this project is the integration of architectural joinery. Our bespoke walk-in closet (Image 3) uses tinted glass and integrated precision lighting to create a boutique-retail experience at home. In the master suite, we introduced a standalone personal bar cabinet—a functional sculpture that allows for a private nightcap without leaving the sanctuary of the bedroom. These elements demonstrate our ability to control the entire material palette, ensuring that fixed joinery and loose furniture speak the same design language.
3. The Spa Retreat: Material Continuity in the Bath
The master bathroom is conceived as a personal spa. By employing 2.4-meter-wide Calacatta marble vanities, matte black hardware, and an integrated media mirror, we transformed a functional room into a meditative retreat. Every fixture was selected from our premium sanitary collection to ensure a unified aesthetic that mirrors the elegance of the primary living quarters.
4. Seamless Execution: Our One-Stop Advantage
The success of this apartment lies in its consistency. From the initial CAD zoning to the final placement of the custom-upholstered bedroom bench, our team managed every micro-detail. By providing a holistic solution—covering furniture, lighting, materials, and sanitary ware—we eliminated the gap between the designer’s vision and the final reality.
This project is a testament to the fact that when layout and furniture are designed as one, the result is a home that doesn’t just look perfect, but feels inherently right.