Project Type: Luxury Large-Format Apartment Furniture Design & Styling
Design Direction: Refined Minimalism / Monochromatic Contemporary Living
Core Elements: Panoramic Views, Open-Plan Social Spaces, Bespoke Storage, Indoor–Outdoor Continuity
A large-format apartment offers an exceptional sense of freedom, but generous space also demands discipline. Without a clear relationship between architecture and furniture, an expansive home can feel disconnected or visually empty. Our approach for this project was to create a calm, continuous living environment in which furniture defines experience, materials establish rhythm, and every view remains open to the city and the sky.
The design is guided by the idea of “The Quiet Horizon.” A restrained palette of white, warm grey, charcoal, natural wood, and muted leather allows the apartment’s daylight and panoramic outlook to become part of the interior composition. Furniture is selected not as decoration alone, but as a tool for creating scale, comfort, intimacy, and movement within the generous plan.
1. Planning the Apartment as a Continuous Experience
The first step was to read the floor plan as a sequence of connected zones rather than a series of isolated rooms. The main living room, dining area, kitchen, study, bedrooms, dressing areas, and terraces are arranged along a clear circulation structure. This makes the apartment easy to navigate while preserving visual connections from one end of the residence to the other.
The public areas are intentionally open. Instead of relying on heavy partitions, we use furniture groups, changes in flooring texture, lighting, and carefully positioned architectural elements to distinguish each function. The living room remains generous and flexible, the dining area is placed close to the view, and the kitchen is integrated into the social heart of the home.
This planning strategy gives the residence a sense of continuity. Each space has its own character, yet no room feels detached from the larger experience.
2. A Furniture Composition Built Around the View
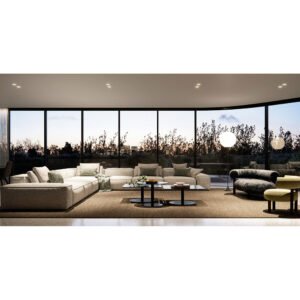
The living room is designed as a low, horizontal composition that reinforces the apartment’s relationship with the skyline. A large modular sofa extends across the main seating zone, providing generous comfort for everyday use and entertaining. Its light grey upholstery merges with the neutral architectural background, while darker cushions and a deep-toned rug add visual depth.
The sofa is arranged to support multiple orientations: toward the view, toward the fireplace, and toward the central coffee table. This creates a more natural social environment than a single-direction seating arrangement. Low side tables and sculptural stools keep the sightlines open, while a long console along the perimeter adds practical storage without interrupting the room’s spaciousness.
In a large apartment, scale is critical. Oversized furniture can overwhelm the architecture, while pieces that are too small can make the room feel unfinished. We therefore selected furniture with generous proportions but restrained silhouettes, allowing the seating group to occupy the room with confidence while preserving generous circulation around it.
3. The Fireplace as a Civic Center
The fireplace wall acts as a visual anchor within the open-plan living area. Its dark stone or metal surface introduces a sense of permanence and contrast against the surrounding white architectural planes. Rather than treating the fireplace as an isolated decorative feature, we integrated it into the circulation and furniture layout.
The seating arrangement faces both the fireplace and the panoramic glazing, allowing the room to shift naturally between two experiences: the outward-looking energy of the city view and the inward-looking warmth of the fire. This dual orientation is especially important in a large residence, where comfort depends on creating moments of focus within an expansive volume.
A carefully edited collection of artwork, lamps, books, and small objects completes the composition. These details are deliberately restrained so that the fireplace remains a strong architectural presence rather than becoming visually crowded.
4. Dining with a Sense of Occasion
The dining area is positioned within the brightest part of the social zone, close to the full-height glazing. A round dining table creates a welcoming and inclusive arrangement, allowing conversation to move easily between all seats. Its sculptural base provides visual weight without introducing unnecessary ornament.
Dark upholstered dining chairs form a clear contrast with the light floor and walls. Their enveloping shape adds comfort and softness, while a suspended pendant light defines the dining zone at ceiling level. The result is a setting that feels appropriate for formal entertaining but remains relaxed enough for everyday meals.
The dining furniture also supports the larger spatial rhythm. Its rounded geometry softens the long linear views of the apartment and creates a useful counterpoint to the straight architectural lines, concealed doors, and integrated cabinetry.
5. The Kitchen as an Integrated Lifestyle Space
The kitchen is designed as a refined architectural volume rather than a separate utility room. Minimal white cabinetry, clean work surfaces, and carefully integrated appliances maintain a quiet visual presence. A compact bar area provides an informal place for morning coffee or casual conversation, connecting the kitchen to the dining and living areas.
The design places equal emphasis on performance and appearance. Storage is organized around daily routines, with concealed compartments, internal drawers, appliance niches, and dedicated areas for serving and entertaining. By keeping the working elements visually controlled, the kitchen remains elegant even when it is actively used.
This is a key principle of the project: functional infrastructure should support the lifestyle without dominating the visual experience. The kitchen becomes part of the home’s social life while retaining the precision of a well-organized work space.

6. Tailored Rooms for Work, Reading, and Reflection
The study and reading areas are designed as quieter extensions of the public living spaces. A built-in library or display wall provides a strong architectural background, while a substantial desk introduces a clear working surface. Lounge chairs and small tables create alternative positions for reading, conversation, or moments of solitude.
The use of built-in storage is particularly important in the study. Shelving is carefully proportioned so that books, art objects, and personal collections can be displayed without creating visual clutter. Integrated lighting adds depth to the joinery and makes the library feel warm in the evening.
The furniture arrangement remains deliberately open to the surrounding view. This allows the study to function as both a focused work room and a place connected to the wider life of the apartment.

7. Bedrooms as Soft, Private Retreats
The bedrooms follow the project’s minimalist language but introduce greater softness and intimacy. Upholstered headboards, layered bedding, dark textured rugs, and compact bedside tables create a calm and tactile atmosphere. The furniture is kept low and purposeful, preserving the sense of light and space around the bed.
In the principal bedroom, a small writing desk or lounge arrangement provides a private place to work, read, or enjoy the view. Curtains and glazing are used to control privacy and daylight while maintaining the visual connection to the exterior.
The overall palette is intentionally quiet. White walls, grey textiles, warm wood, and subtle black details create a restful environment that feels sophisticated without becoming theatrical.
8. Dressing Rooms as a Complete Furniture System
The dressing rooms demonstrate the project’s emphasis on bespoke furniture and integrated organization. Full-height wardrobes, open hanging sections, drawers, accessory trays, illuminated shelves, and dedicated display niches are coordinated as one complete system.
The design alternates between open and closed storage. Open compartments allow frequently used clothing and accessories to remain accessible, while closed fronts maintain visual order and protect less frequently used items. Warm internal lighting reveals the texture of the materials and makes the dressing room feel more like a private boutique than a conventional storage area.
A central island or upholstered bench provides both practical support and a visual focal point. It also improves circulation by organizing the room around a clear central axis. Every element is planned to make dressing, storing, and maintaining the wardrobe more efficient.
9. Extending the Interior Outdoors
The terraces are treated as outdoor rooms rather than leftover exterior areas. A generous modular outdoor sofa establishes a comfortable lounge, while a sculptural stone coffee table adds a natural focal point. Textured outdoor upholstery, greenery, and carefully placed accent chairs create a relaxed setting for entertaining or quiet evening use.
The outdoor furniture continues the interior palette without copying it literally. Neutral fabrics connect with the indoor living room, while green and natural stone introduce a stronger relationship with planting and the surrounding landscape. This creates a seamless transition between interior and exterior living.
The result is an apartment that expands beyond its enclosed floor area. The terrace becomes an active part of the daily lifestyle and an important extension of the home’s social spaces.
10. One-Stop Integration from Concept to Installation
The quality of a large-format apartment depends on coordination across many disciplines. Furniture, custom cabinetry, lighting, textiles, artwork, appliances, and architectural details must be considered together from the beginning.
Our one-stop approach brings these elements into a single design language. We coordinate spatial planning, furniture proportions, storage requirements, material samples, lighting positions, and installation details so that the final result remains faithful to the original concept.
This integrated process also allows the furniture to respond precisely to the floor plan. Sofas align with views and circulation routes; dining tables relate to lighting and window proportions; wardrobes are developed around real storage needs; and consoles, benches, and shelving are positioned to provide both function and balance.