
Project Type: Loft Apartment Furniture Design & Styling
Design Direction: Warm Minimalism / Contemporary Natural Living
Core Elements: Open-Plan Planning, Wood-Tone Joinery, Integrated Kitchen, Layered Furniture Arrangement
A loft apartment has a distinctive architectural character: generous vertical volume, visual connections between levels, and an openness that can easily become either expressive or overwhelming. In this project, our design approach was to bring warmth, order, and human scale into the loft without compromising its spaciousness.
The result is a calm contemporary home organized around a simple idea: use furniture, joinery, and light to shape the way the apartment is experienced. Rather than filling the space with isolated objects, we created a continuous material language in which every piece contributes to the overall rhythm of the interior.
1. Creating a Clear Spatial Narrative
The first step was to understand the loft as a sequence of connected living scenes rather than a collection of separate rooms. The open kitchen, dining area, living room, staircase, and upper-level spaces remain visually connected, while furniture placement gives each zone a clear purpose.
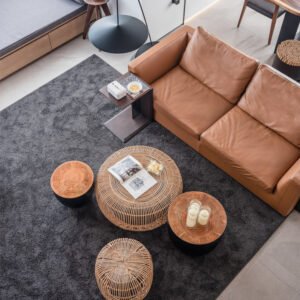
The living room is anchored by a generous cognac-toned leather sofa. Its low, relaxed profile establishes a comfortable social center without adding visual weight to the double-height space. A dark textured rug defines the seating area, creating a soft boundary between the lounge and the surrounding circulation paths.
Instead of using a solid partition, we introduced open wood shelving as a spatial filter. The vertical timber elements provide storage and display space while preserving transparency and daylight. This arrangement allows the apartment to feel open from different viewpoints, with furniture acting as an architectural device rather than an obstruction.
2. A Warm Material Palette with Strong Contrast
The material strategy is built around the contrast between light wood, soft white surfaces, charcoal details, and warm leather. Natural timber appears across the walls, cabinetry, shelving, doors, and selected furniture elements, giving the loft a consistent visual identity and a sense of continuity between levels.
White cabinetry and pale architectural surfaces keep the interior bright and visually light. Charcoal backsplashes, dark hardware, black lighting fixtures, and deep grey textiles introduce definition and prevent the wood palette from becoming overly uniform. The cognac leather sofa adds a richer layer of warmth, while woven rattan coffee tables and small wooden side tables bring handcrafted texture into the composition.
This balance between smooth and tactile surfaces is essential to the character of the apartment. The space feels refined, but not cold; minimal, but not impersonal.
3. The Kitchen as the Everyday Social Hub
The kitchen is designed as both a highly efficient working area and a natural gathering point. A clean white island extends into a warm timber counter, creating a transition between food preparation, casual dining, and social interaction. Bar stools placed along the extended counter provide an informal seating position and make the kitchen part of daily life rather than a hidden service zone.
Handleless white cabinetry forms a quiet architectural backdrop, while the dark backsplash adds depth and visually frames the working area. Integrated appliances and carefully planned storage maintain a clean appearance, allowing the kitchen to remain visually connected to the living and dining spaces.
The long timber dining table reinforces this connection. Its substantial surface introduces a natural focal point, while the combination of wooden and upholstered dining chairs creates a relaxed but considered setting for everyday meals and entertaining.
4. Furniture Proportions for a Double-Height Interior
In a loft, furniture must respond to both the floor plan and the vertical scale. We selected pieces with clear silhouettes and controlled heights so that the main living area would remain spacious and visually legible.
The low sofa, rounded woven tables, and compact sculptural accent chair create a grounded composition at floor level. Above them, linear pendant lights descend at varied lengths, adding a vertical rhythm that relates to the height of the apartment. Their dark cords and compact metal shades introduce a graphic element without competing with the timber architecture.
The staircase is treated as part of the furniture and storage strategy. White geometric surfaces define its architectural profile, while surrounding wood panels soften the transition between the lower and upper levels. This integration makes the staircase feel intentional and composed rather than simply functional.