
Project Name: Binjiang International Duplex Penthouse, Lishui, China
Design Philosophy: Mass Composition & Geometric Dialogue
Core Features: Double-height Void, Cantilevered Timber “Box,” Integrated Bespoke Storage
True luxury in penthouse design lies in the mastery of volume and light. In this Lishui residence, our team has delivered a “One-Stop Solution” that transcends traditional decor, turning a residential duplex into a sprawling architectural sculpture.
1. The Architectural Interplay: The "Wooden Box" Observation
The soul of the living area is defined by a bold vertical intervention. We introduced a cantilevered wooden “box” on the second floor (Image 1 & 9), which acts as a panoramic overlook into the double-height living hall. This geometric feature transforms the staircase landing into an interactive hub, creating a dynamic visual connection between private and social zones while emphasizing the home’s impressive vertical scale.
2. The Palette of Contrast: Stone meets Timber
The material narrative is a calculated balance of textures. Cool, large-format grey stone panels dominate the vertical surfaces, providing a sense of permanence and urban sophistication. This is softened by tall, natural timber shelving units and ceiling details (Image 3 & 9), which introduce warmth and tactile richness. A pop of cognac leather in the accent seating serves as the perfect chromatic bridge, infusing energy into the refined monochromatic base.
3. Culinary Precision: The Modern Island Hub
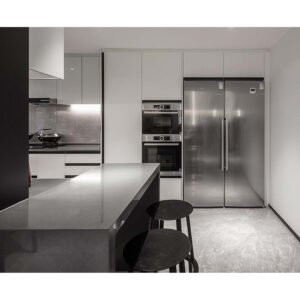
The kitchen and dining transition (Image 6 & 7) represents the pinnacle of functional minimalism. By utilizing tinted grey glass partitions and a monolithic stone island, we created a culinary space that feels open yet defined. High-end integrated appliances are seamlessly baked into the cabinetry, ensuring that the “engine room” of the house remains as elegant as its gallery-like living spaces.
4. Invisible Storage: The Minimalist Order
To maintain the project’s razor-sharp aesthetic, we developed a system of floor-to-ceiling invisible joinery (Image 10). These white satin-finish units feature integrated black niches and recessed lighting, offering vast storage capacity while blending harmoniously into the architectural skin of the home.